Throughout history, civilizations across the world have explored how physical environments affect human wellbeing, peace of mind, and daily productivity. In the Indian tradition, this pursuit evolved into Vastu Shastra—an ancient design and architectural system that links spatial layout, cardinal directions, and natural elements with human living.
Whether you are designing a new house, leasing an urban apartment, or simply rearranging your living space, learning the fundamentals of Vastu Shastra offers a fresh lens through which to evaluate how space, light, and movement interact within your home.
What Is Vastu Shastra?
The term Vastu derives from the Sanskrit root vas, meaning "to reside" or "dwelling site." Shastra translates to "doctrine," "science," or "systematic knowledge." Together, Vastu Shastra literally means the systematic knowledge or philosophy of dwelling architecture.
Traditional references to Vastu appear in classic texts such as the Mayamata, Manasara, and chapters of the Brihat Samhita and Matsya Purana. In these treatises, ancient master builders and scholars addressed every aspect of settlement planning:
- Site Selection: Soil quality, slope of the ground, and surrounding vegetation.
- Orientation: Aligning buildings with cardinal North, South, East, and West using solar and magnetic calculations.
- Proportionality: Defining geometric layouts, room ratios, and structural dimensions.
- Environmental Harmonization: Coordinating seasonal winds, natural sunlight angles, and thermal comfort.
The Five Elements (Pancha Mahabhuta)
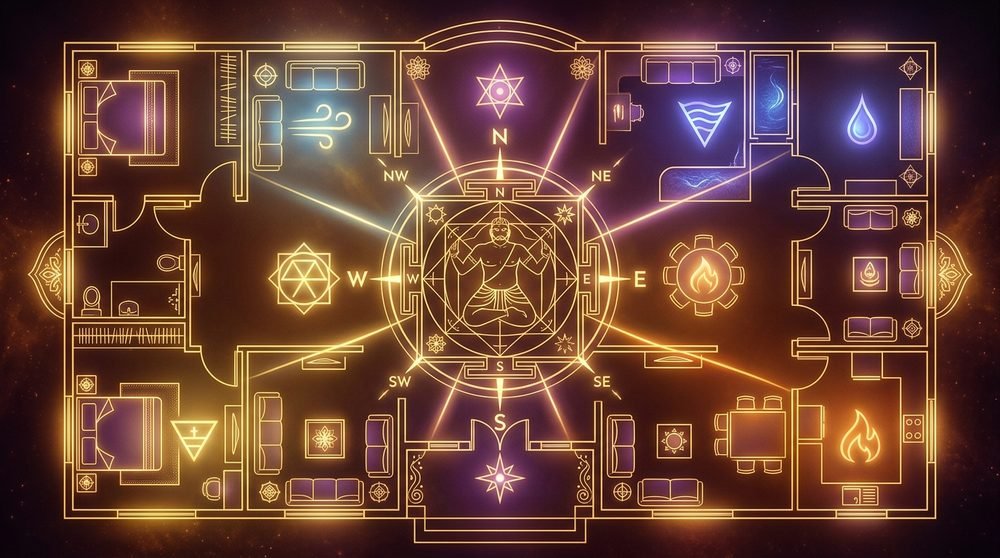
Central to Vastu philosophy is the concept of Pancha Mahabhuta—the five great elemental building blocks believed to constitute all material creation. According to traditional thought, a healthy physical space maintains a harmonious balance among these five forces:
- Prithvi (Earth): Represents stability, groundedness, structure, and endurance. In home planning, it is associated with the Southwest direction and heavy structural elements.
- Jal (Water): Symbolizes clarity, fluidity, movement, and life-giving rejuvenation. It is aligned with the Northeast direction and water fixtures or open reflective spaces.
- Agni (Fire): Represents transformation, metabolic warmth, vitality, and illumination. Traditionally located in the Southeast quadrant, governing cooking and energy appliances.
- Vayu (Air): Governs circulation, freshness, movement, and mental agility. Aligned with the Northwest direction, cross-ventilation, and guest rooms.
- Akash (Space / Ether): Represents expansiveness, receptivity, and interconnectedness. It governs the center of the structure (Brahmasthan), emphasizing openness and uncluttered areas.
The Eight Directions and Their Attributes
In traditional Vastu, space is divided into eight primary directional zones (the four cardinal points and four intermediate diagonals), surrounding the central spatial core. Each directional sector is governed by an elemental force and traditional deity or planetary association:
| Direction | Sanskrit Name | Governing Element | Traditional Architectural Focus |
|---|---|---|---|
| North | Uttara (Kuber) | Water / Magnetic | Workspaces, treasury, entrances, open balconies |
| Northeast | Ishanya | Water (Jal) | Meditation, prayer (Puja room), study, light open zones |
| East | Purva (Indra) | Solar energy | Main entrance, living room, windows for morning sunlight |
| Southeast | Agneya | Fire (Agni) | Kitchen, cooktop, electrical systems, heating appliances |
| South | Dakshina (Yama) | Earth / Fire transition | Bedrooms, storage, heavy furnishings, higher ground |
| Southwest | Nairutya | Earth (Prithvi) | Master bedroom, stability, senior family members, wardrobe |
| West | Paschima (Varuna) | Air / Water transition | Children's room, dining area, study, overhead tanks |
| Northwest | Vayavya | Air (Vayu) | Guest bedroom, pantry, circulation passages, parking |
| Center | Brahmasthan | Space (Akash) | Open courtyard, central atrium, free circulation corridor |
The Concept of Vastu Purusha Mandala
One of the most recognizable symbolic diagrams in Vastu Shastra is the Vastu Purusha Mandala. In classical lore, the Vastu Purusha represents a metaphysical cosmic being lying face-down across the building site in a square grid:
- Head: Positioned in the Northeast (Ishanya), associated with intellect, serenity, and lightness.
- Feet: Anchored in the Southwest (Nairutya), associated with solidity, weight, and grounding.
- Navel (Nabhi) & Heart: Centered in the middle zone (Brahmasthan), signifying the energetic core.
- Hands: Reaching toward Northwest and Southeast diagonals.
While this description carries mythological imagery, its architectural application served as an intuitive visual grid (often divided into an 8x8 or 9x9 matrix of 64 or 81 squares). It helped ancient architects distribute loads, assign functions, and balance ventilation uniformly across a compound.
Practical Room Placements in Modern Homes
In contemporary apartments, townhouses, and urban complexes, complete control over every architectural boundary is seldom possible. However, understanding standard directional recommendations helps you arrange furniture, allocate room functions, and manage decor thoughtfully:
1. The Main Entrance
In traditional guidelines, the main doorway is considered the primary threshold through which occupants and external energies pass. Entrances facing North, Northeast, or East are traditionally favored because they invite beneficial morning daylight. Regardless of direction, keeping the entrance bright, well-lit, unobstructed by clutter or shoe piles, and easy to open creates an immediately welcoming ambiance.
2. The Kitchen (Agneya Zone)
Because cooking involves the transformation of food through heat, Vastu traditionally places the kitchen in the Southeast (Agneya) quadrant. A secondary alternative is the Northwest. Modern layouts also recommend positioning the cooking surface so that the cook faces East while preparing meals, taking advantage of natural early-day illumination.
3. Master Bedroom (Nairutya Zone)
Rest, physical recovery, and restorative sleep require a calm, grounded environment. For this reason, the Southwest (Nairutya) corner—ruled by the Earth element—is traditionally favored for the master bedroom or primary earner's quarters. It is recommended to sleep with the head oriented toward the South or East to align with natural geomagnetic forces.
4. Living Room & Social Areas
Living rooms, drawing halls, and family reception spaces thrive on open interaction and daylight. Northeast, North, and East zones are typical recommendations. Keeping the central walkway unencumbered allows comfortable traffic flow when welcoming guests.
5. Study and Workspaces
With remote and hybrid work becoming standard, home offices and study tables have taken center stage. Placing your study desk in the North or East quadrant, facing North or East while working, is traditionally believed to foster mental clarity and focused attention.
- Clear the Center: Ensure your central hallway or living area is not obstructed by heavy excess storage.
- Maximize Morning Light: Open East-facing blinds early in the morning to allow fresh natural sunshine into living areas.
- Unclutter the Entrance: Remove unused boxes, broken footwear, and tangled wires from the main doorway.
- Ensure Cross-Ventilation: Periodically air out North and Northwest windows to encourage steady airflow.
- Repair Dripping Taps: In Vastu symbolism, leaking faucets represent wasted water energy; fixing them promotes conscious resource conservation.
Common Misconceptions Debunked
In recent decades, commercialized interpretations of Vastu Shastra have sometimes led to anxiety, fear-mongering, and unreasonable expenses. Here are crucial realities to keep in mind:
-
Misconception 1: "A house with Vastu flaws requires structural demolition."
Reality: Experienced, responsible consultants rarely suggest knocking down structural walls in modern apartments. Non-destructive adjustments—such as changing room usage, realigning furniture, adjusting lighting, or using natural plants—are standard practical approaches. -
Misconception 2: "South-facing homes are inherently unlucky."
Reality: Traditional texts do not write off South-facing buildings entirely. When designed with appropriate setbacks, balanced internal room zoning, and proper entrance placement along the positive sub-padas, South-facing properties can be comfortable, well-ventilated, and functional. -
Misconception 3: "Vastu cures guarantee wealth, marriage, or health."
Reality: No spatial arrangement can guarantee personal outcomes. Personal diligence, practical decision-making, and professional healthcare remain primary. Vastu serves as a supportive environmental framework, not a substitute for everyday action.
Frequently Asked Questions
What is Vastu Shastra?
Vastu Shastra is an ancient Indian architectural and spatial discipline that outlines guidelines for building layout, orientation, and spatial balance based on natural elements, solar movement, and directional energies.
Is Vastu Shastra scientifically proven?
Vastu Shastra is a traditional cultural and design framework rather than an experimentally validated empirical science. While many recommendations align with environmental principles like maximizing morning sunlight and cross-ventilation, its metaphysical associations are rooted in traditional philosophy.
Does every home need architectural demolition to comply with Vastu?
No. In modern apartment and urban living, tearing down walls is rarely practical or necessary. Traditional consultants frequently emphasize subtle non-structural adjustments such as reorganizing furniture, shifting daily activity zones, improving lighting, and decluttering.
Which direction is considered best for the main entrance?
Traditionally, North, Northeast, and East-facing entrances are considered auspicious because they welcome beneficial morning sunlight and gentle breezes. However, individual architectural layouts and internal arrangements matter just as much.
What is the Brahmasthan in a house?
The Brahmasthan is the central zone of a structure, traditionally regarded as the heart or spatial anchor of the home. In traditional Vastu, it is recommended to keep this area relatively open, well-lit, and free of heavy structural pillars or heavy storage.
Align Your Living and Working Spaces
Explore traditional spatial analysis and personalized numerological insights tailored to your home or office arrangement.